Custom cabinetry
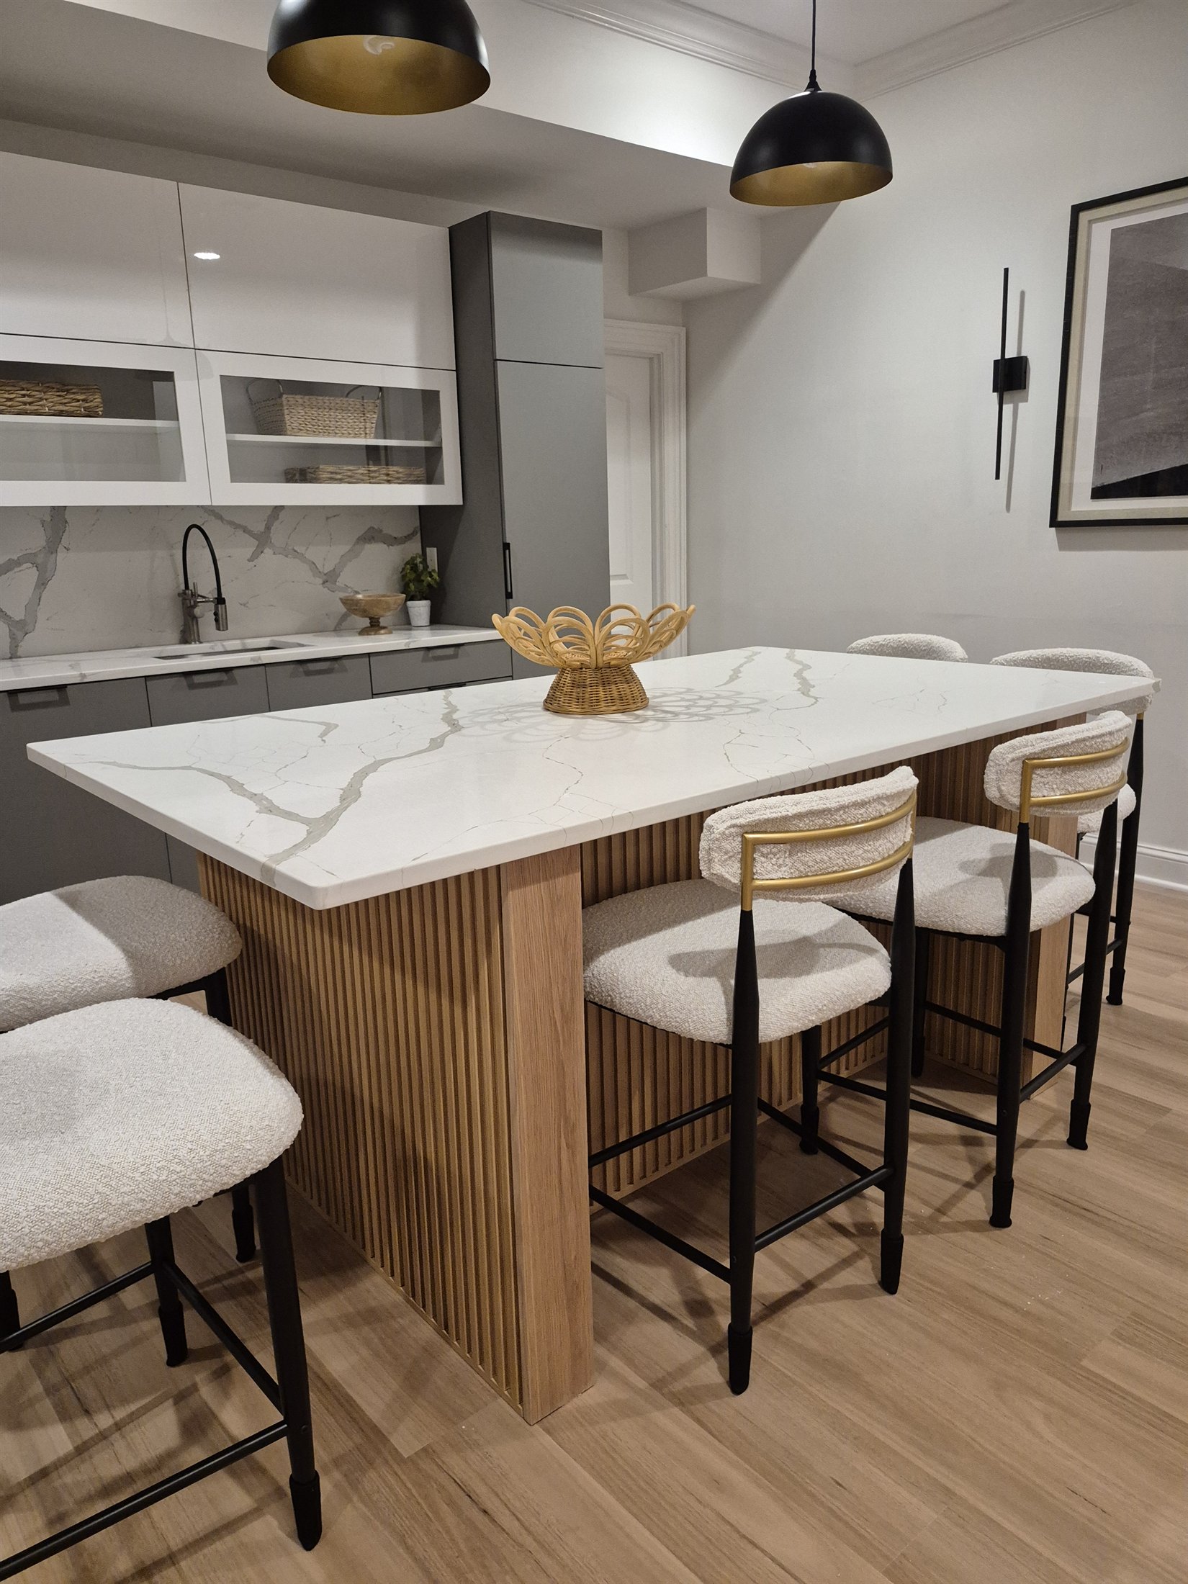
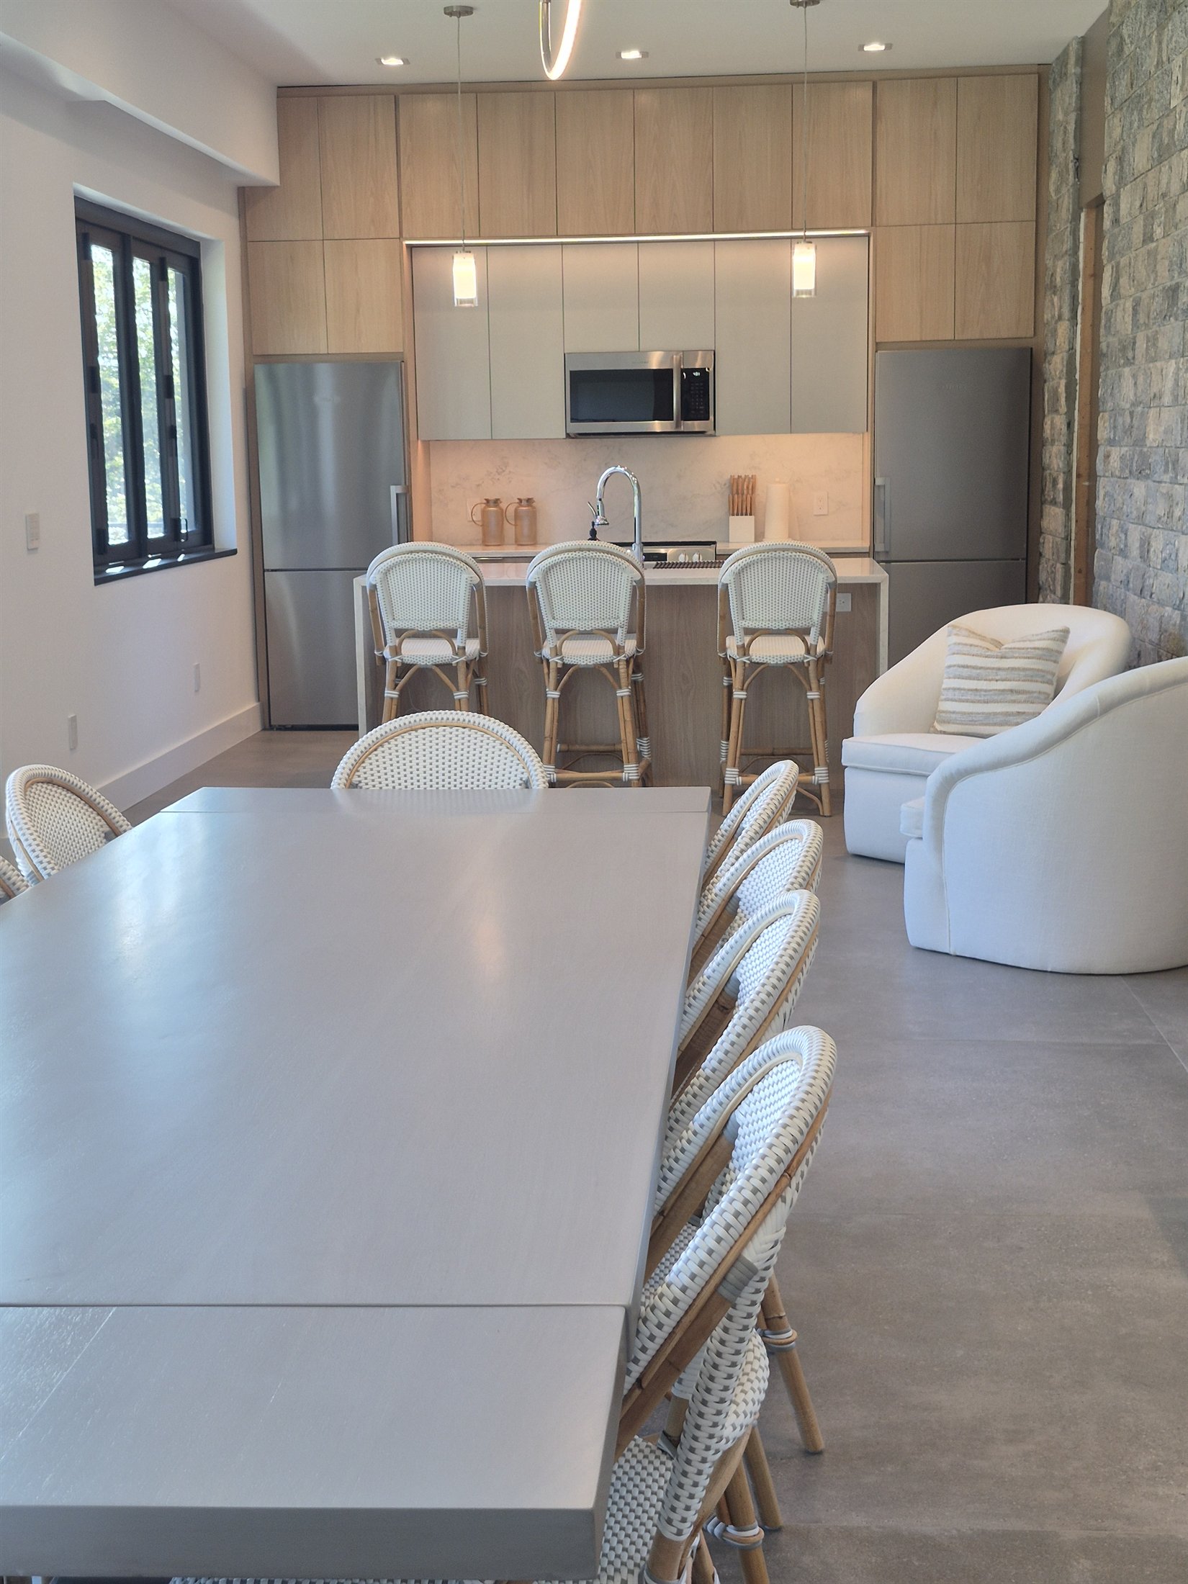
Kitchens, vanities, wall units, counters, and fitted storage built around the room.
Westchester County · New York
Call (914) 419-6300Custom carpentry & improvements · 20+ years of experience
Custom cabinetry, furniture, finish carpentry, renovations, millwork, and focused improvements for homes, businesses, and the spaces in between.
Find what you need
Browse the work, find a service, compare design options, or contact Z'ND directly.
Selected work
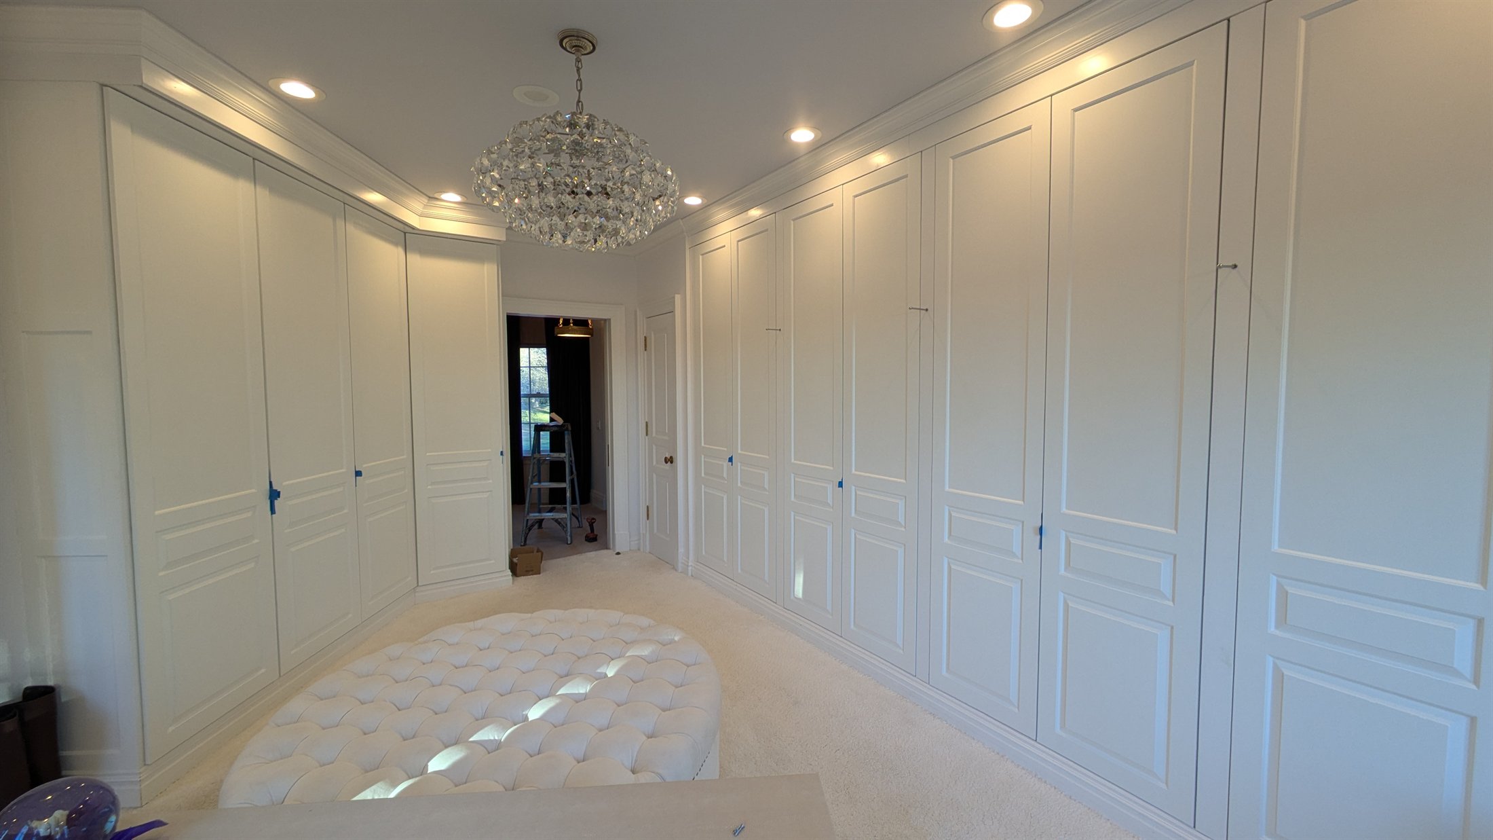
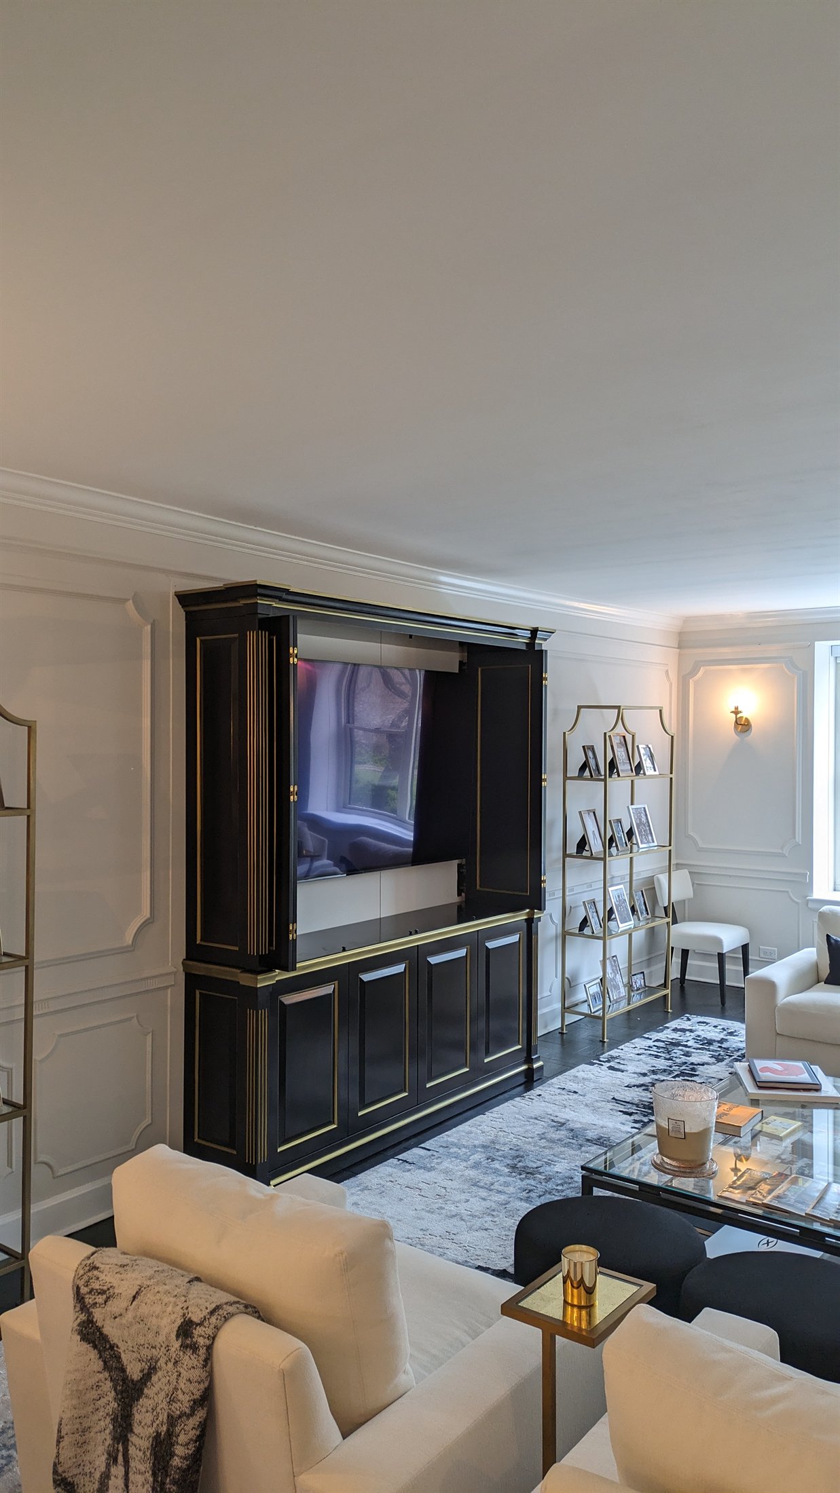
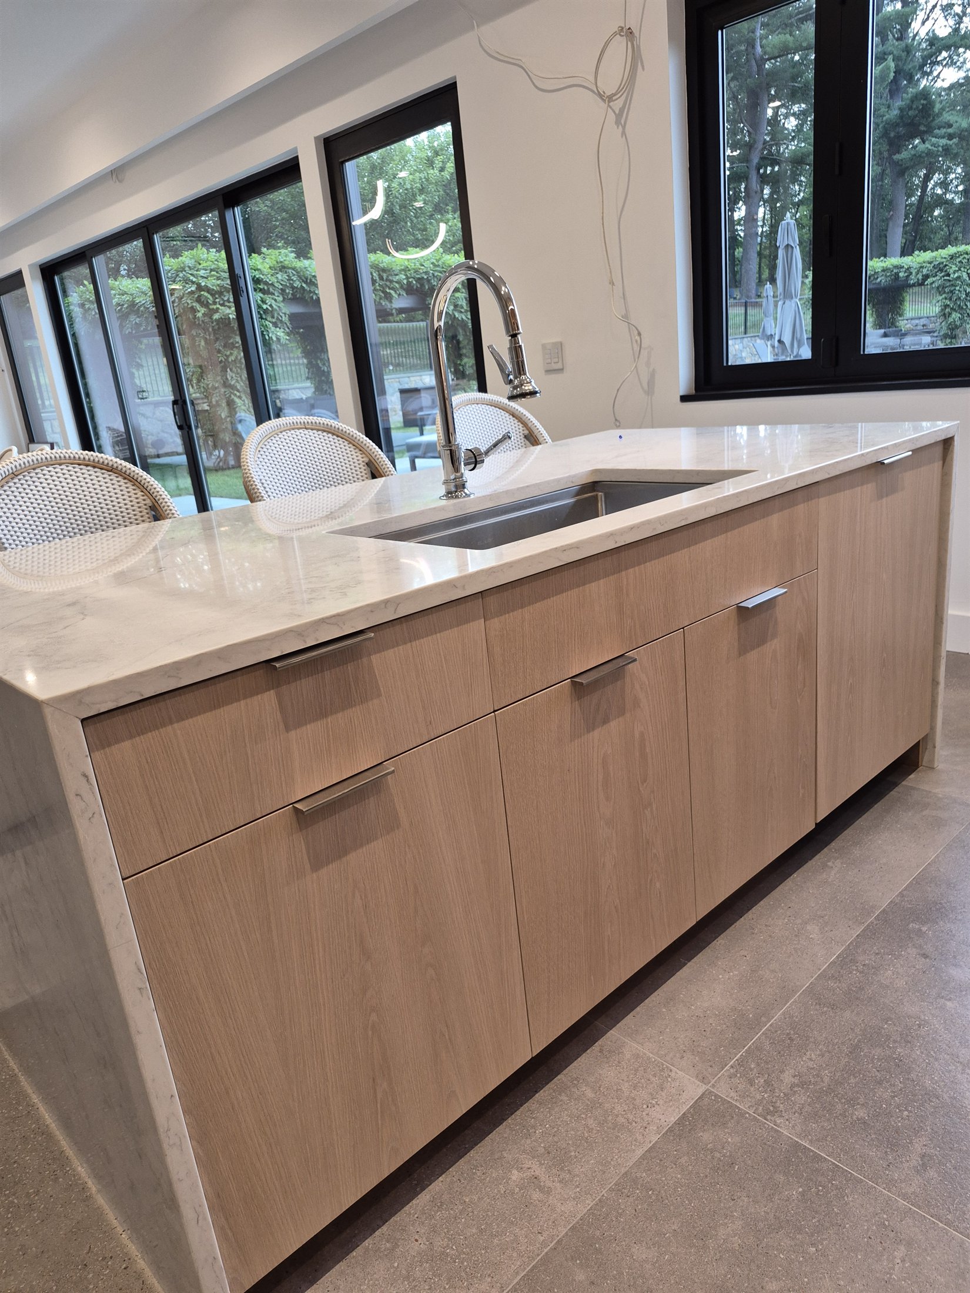
We follow the needs of the project instead of forcing the work into a category. Each piece is developed around its setting, use, and material.
What we build & improve
The service list is a starting point, not a limit. If the job depends on careful carpentry, fitted details, or a better use of space, talk with us.
Kitchens, vanities, wall units, counters, and fitted storage built around the room.
Media walls, bookcases, walk-in closets, mudrooms, shelving, and smarter storage.
Tables, desks, benches, cabinets, displays, and pieces made for a specific use.
Trim, molding, doors, paneling, millwork, and the details that complete an interior.
Thoughtful interior improvements carried through with a clear, carefully defined scope.
Focused carpentry repairs and visual updates without rebuilding the entire space.
Durable outdoor carpentry planned for the space, use, and surrounding property.
Two ways to begin
Your concept can stay at the center, or Z'ND can develop the cabinetry, furniture, layout, materials, and finish direction with you.
Come with a sketch, measurements, references, or a clear idea. We review it for practical buildability and craft the finished work.
Z'ND shapes the concept around the space, use, materials, and look you want. Design time is separately priced and clearly defined.
A clear path
Optional design tool
The Cabinet Playground is a simple place to explore cabinet size, doors, drawers, and layout. Use it for inspiration before we check the dimensions together.
Open playgroundFor inspiration only. This is not a final drawing, quote, or construction plan.
Start with a conversation
Share the space, what you have in mind, and where the project is located. We'll help define the right next step.